
Full renovation · 5 bedrooms · Extension
Watts Hill, Kent
A period home updated with bespoke joinery, a restrained colour palette and a balance of traditional and contemporary details.
The brief
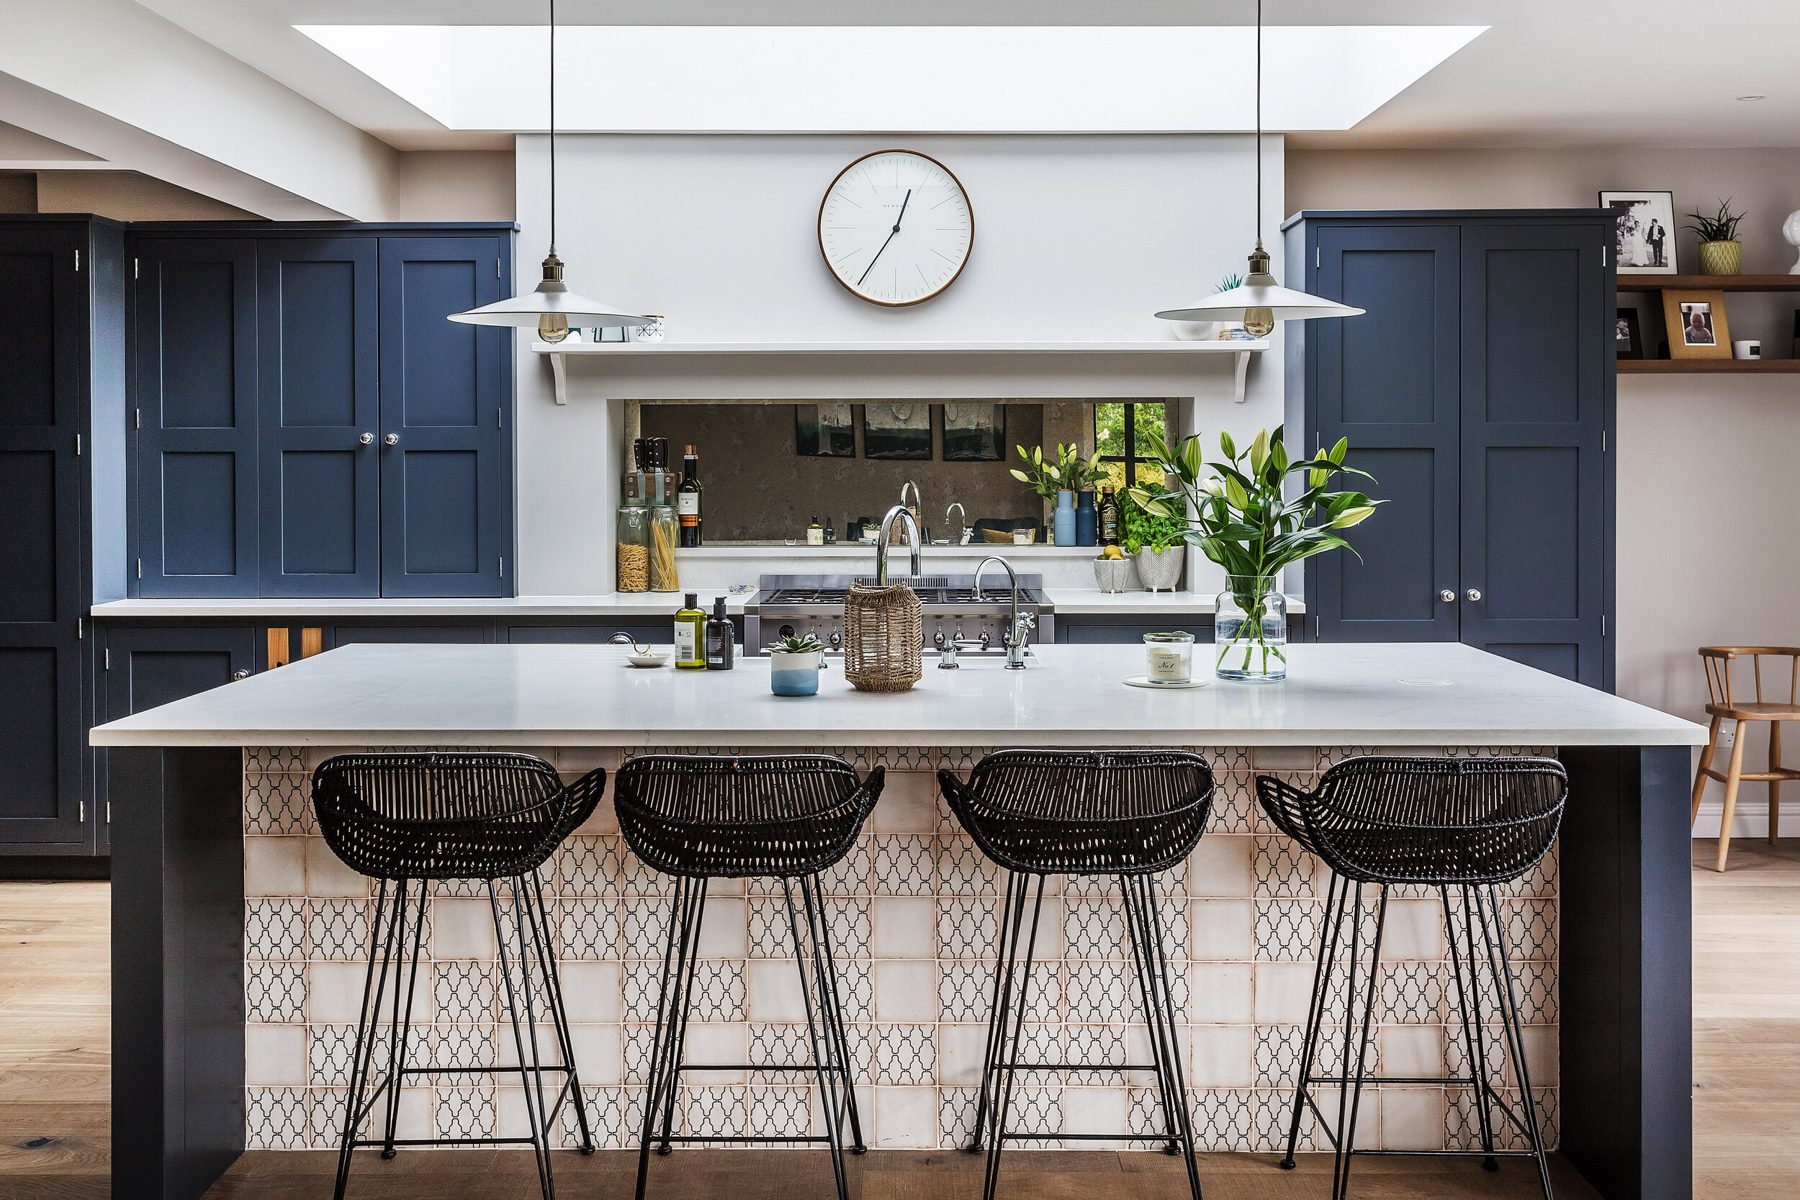
A late 1920s house needed a top-to-bottom renovation for a growing family, with more bedrooms upstairs and a far better relationship between the kitchen and the garden.
The challenge
The upstairs layout wasted space across awkward landings and undersized rooms, while the kitchen sat closed off from the rear of the house with little natural light.
The design solution
I replanned the first floor for five generous bedrooms with a dressing room and ensuite, and opened the kitchen into a new extension with glazed doors to the garden. A restrained palette and painted joinery run through both floors.
The outcome
A family home that works floor by floor, with a kitchen that finally belongs to the garden it looks onto.
Materials & finishes
- Painted shaker cabinetry
- Stone worktops
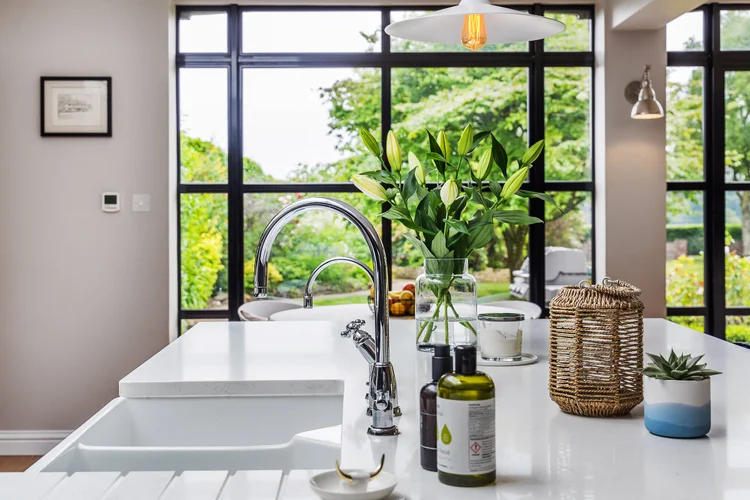
- Crittall-style glazed doors
- Brass pendant lighting
Location
Watts Hill, Kent





Other recent projects
Dormans Park
This Georgian-inspired home combines elegant architectural details with a calm, contemporary interior scheme.
Moidart
Detillens Lane, Oxted
Each room has its own identity, while a consistent palette and carefully repeated details connect the spaces.
Tucket House
Tucket House, Surrey
Three separate spaces given their own personality, linked by a shared palette and a natural flow between them.
Wilderness Road
Rockfield Road
Rockfield Road, Surrey
Ridlands Lane
Ridlands Lane, Surrey
A fresh scheme for a cottage, with pops of pink and green bringing a playful feel to the open-plan kitchen, living and dining space.