
Full refurbishment · Two extensions
Moidart, Oxted
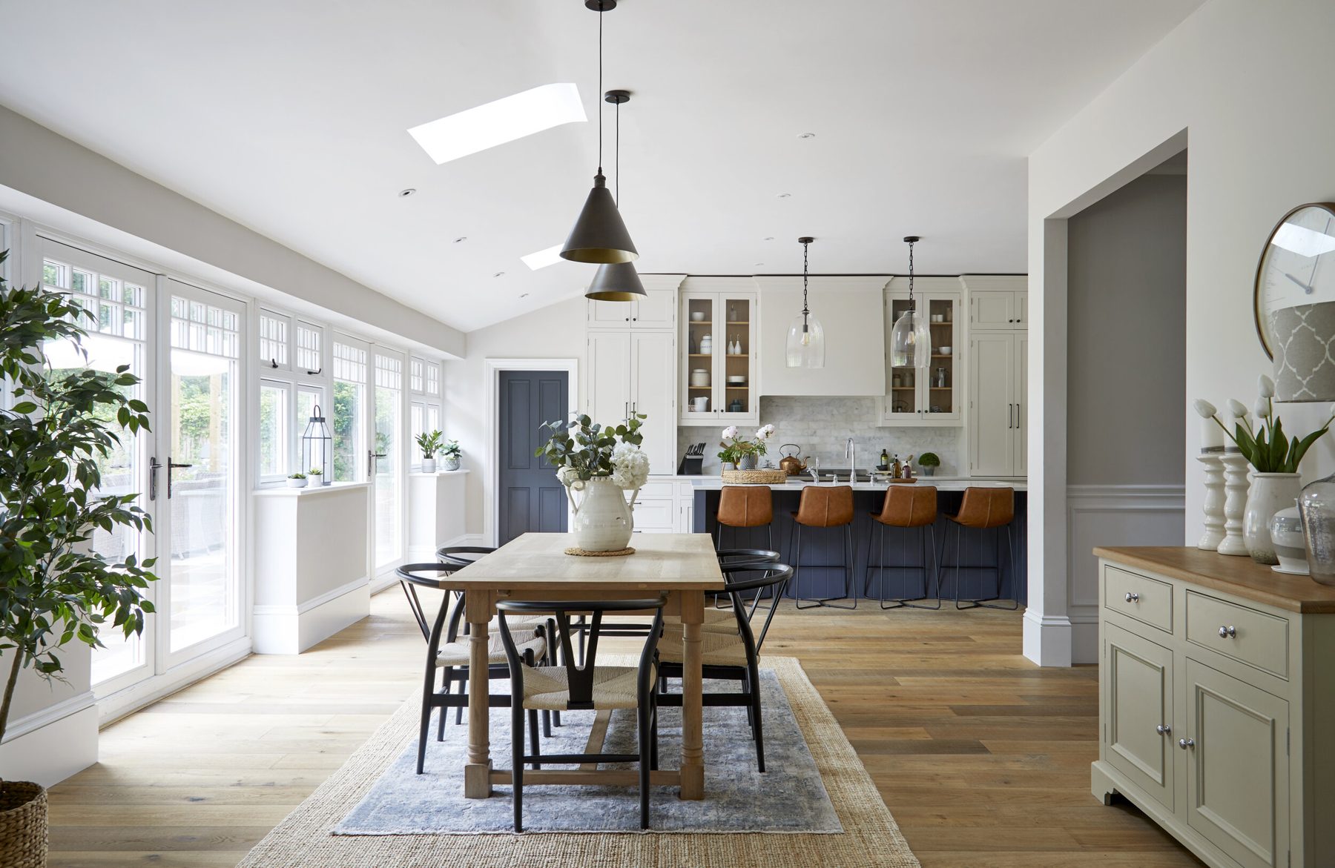
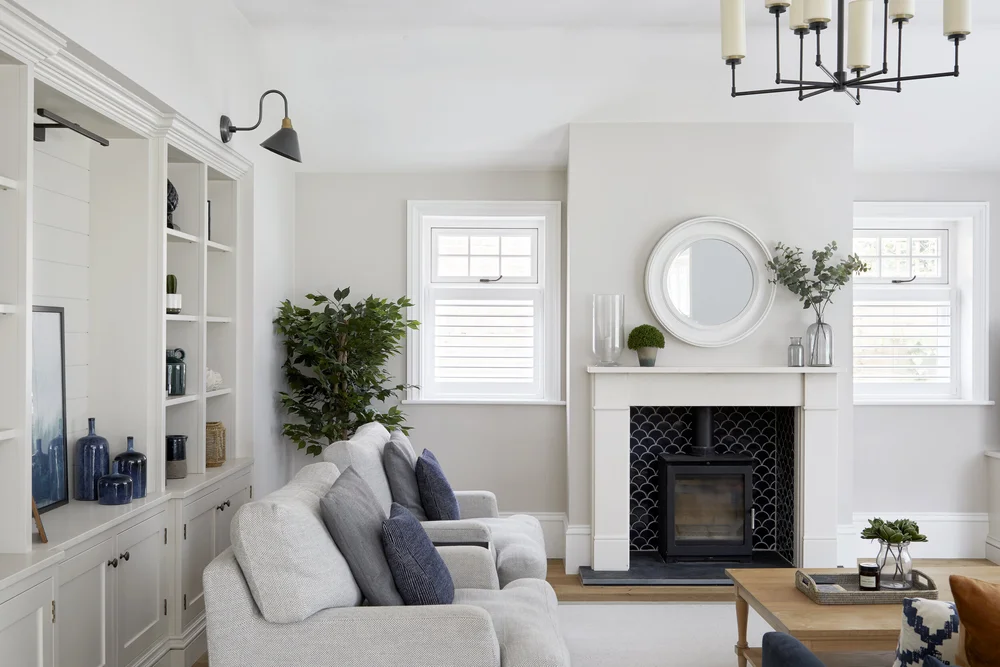
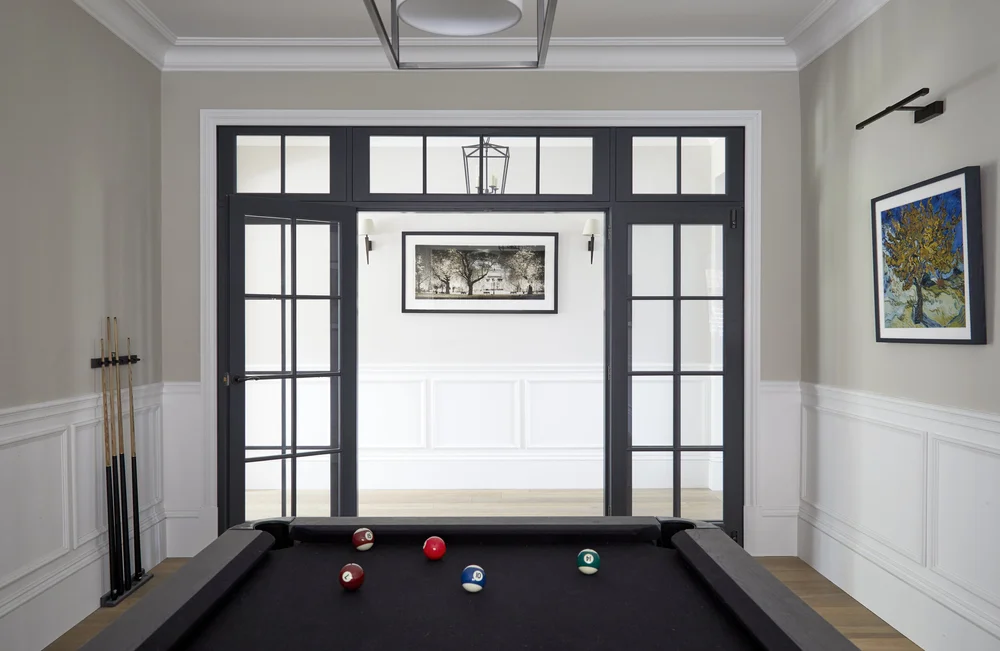
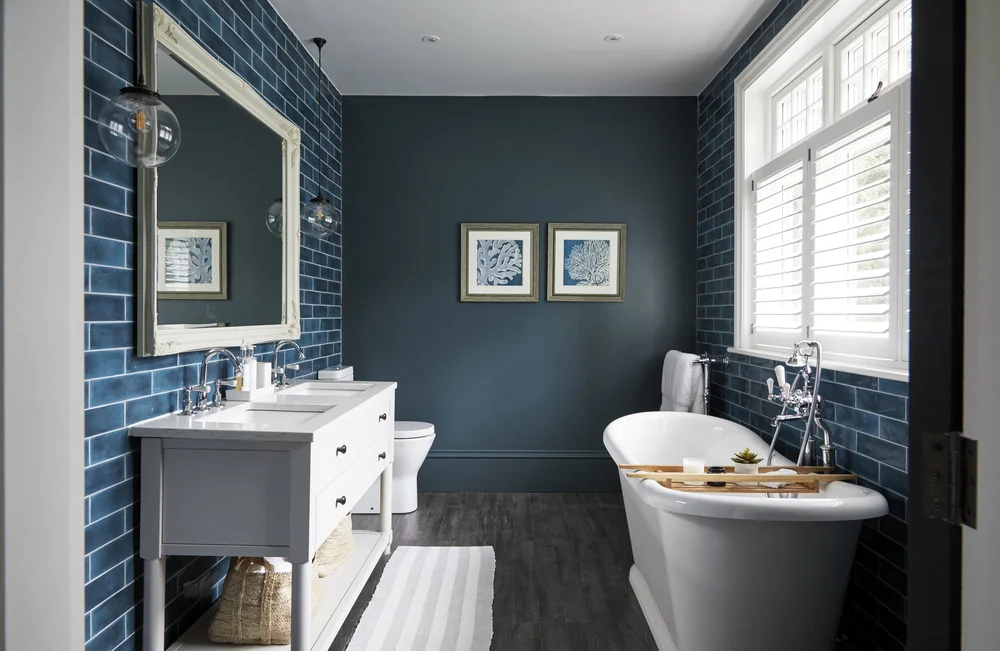
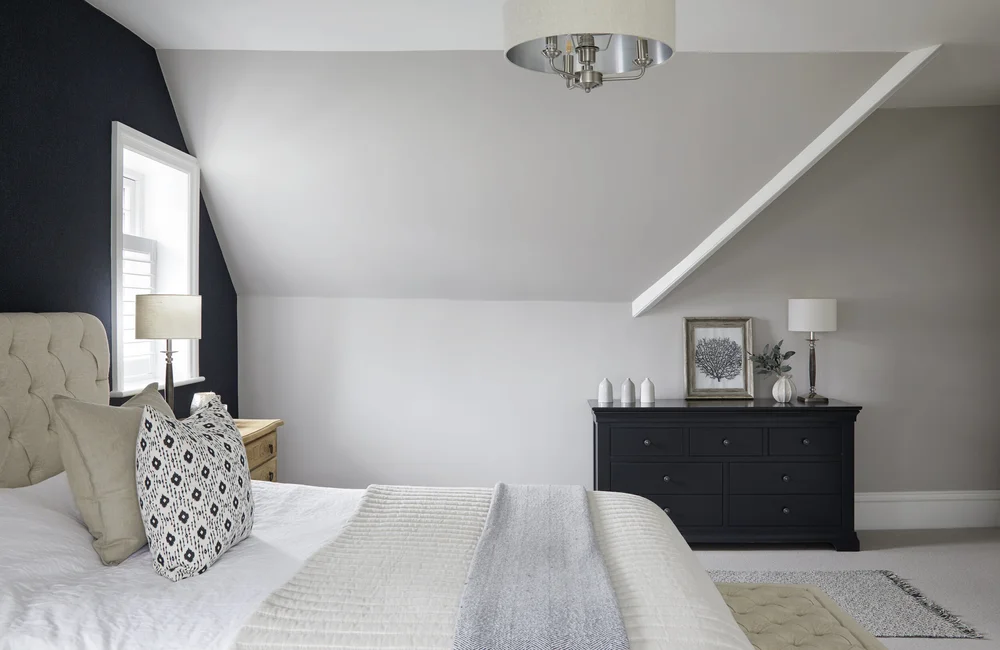
Each room has its own identity, while a consistent palette and carefully repeated details connect the spaces.
The brief
The owners of a 1920s home asked for a complete refurbishment that would suit an open-plan way of living without losing the character of the house.
The challenge
The design solution
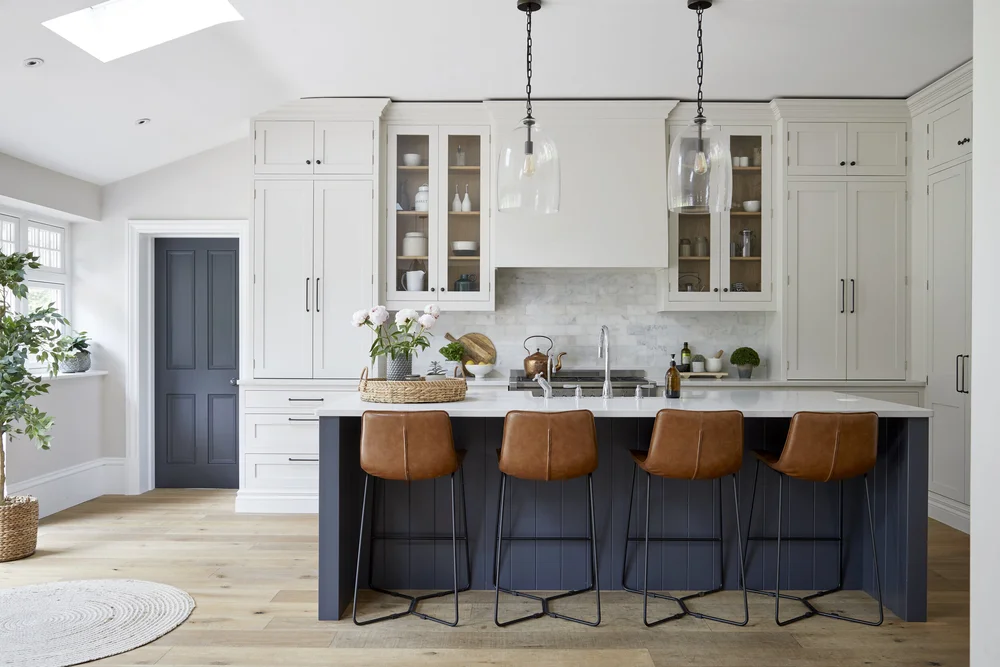
I added a triple side-storey extension and a single-storey rear extension, and opened the living areas into one connected plan. Panelling, ceiling roses and painted cabinetry give each room its own identity, while a shared palette ties them together.
The outcome
A characterful house with contemporary open-plan living, finished in one coherent scheme from front door to garden doors.
Materials & finishes
- Wall panelling and ceiling roses
- Painted cabinetry
- Warm oak flooring
- Marble and stone surfaces
Location
Detillens Lane, Oxted







Other recent projects
Dormans Park
Watts Hill
Watts Hill, Kent
A period home updated with bespoke joinery, a restrained colour palette and a balance of traditional and contemporary details.
Tucket House
Tucket House, Surrey
Three separate spaces given their own personality, linked by a shared palette and a natural flow between them.
Wilderness Road
Rockfield Road
Rockfield Road, Surrey
Ridlands Lane
Ridlands Lane, Surrey
A fresh scheme for a cottage, with pops of pink and green bringing a playful feel to the open-plan kitchen, living and dining space.